


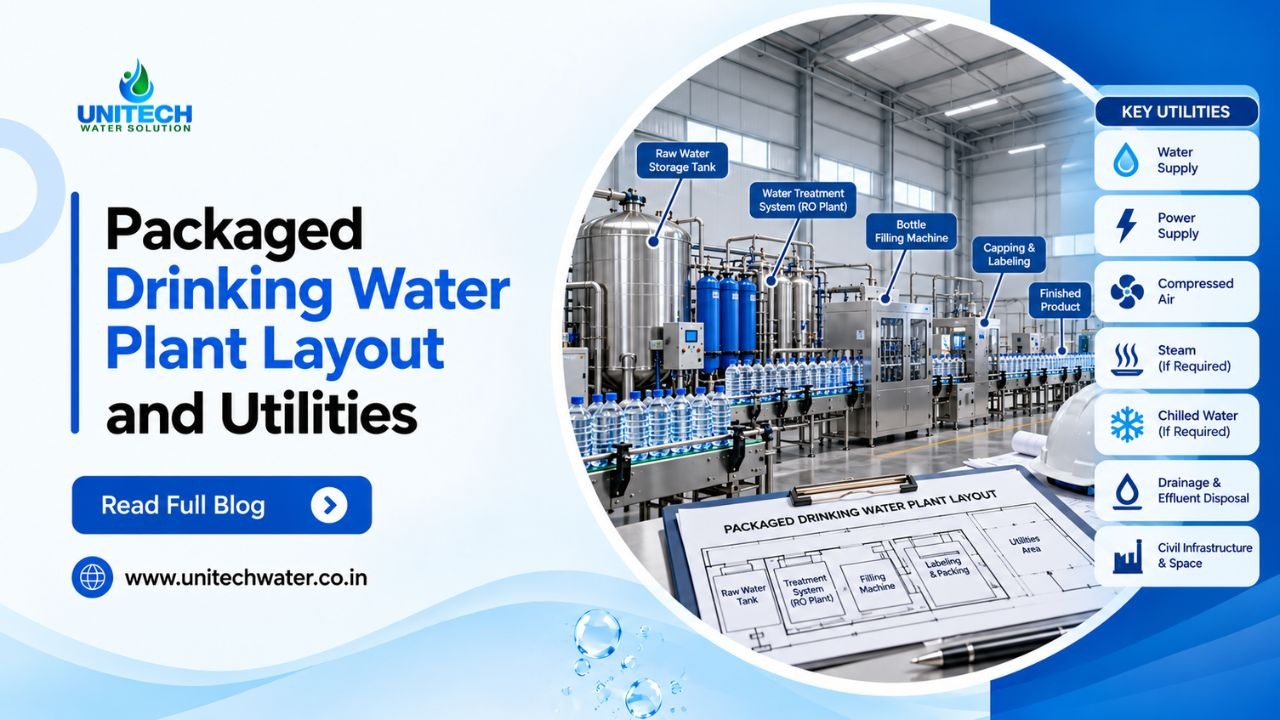
A poorly planned packaged drinking water plant layout can create practical problems. Operators may struggle to move bottles between production stages, maintenance teams may have limited access to equipment, and drainage issues can affect daily operations. These challenges become harder to manage as production grows.
Starting a packaged drinking water business involves more than choosing the right purification system and bottling machine. You also need a well-planned production area where water treatment, bottle filling, packaging, storage and staff movement work together without unnecessary delays.
The best layout is not necessarily the largest one. It is the one that supports your production target, site conditions and future business plans without wasting valuable space.
In this guide, we explain the main plant zones, space requirements, electrical needs, drainage, compressed air and storage considerations. Whether you are planning a small bottling unit or a larger production facility in India, these points will help you prepare a practical layout before investing in equipment.
What Is a Packaged Drinking Water Plant Layout?
A packaged drinking water plant layout is a planned arrangement of treatment equipment, storage tanks, filling machines, packaging stations and supporting utilities inside a production facility.
The goal is to create a smooth production flow, protect water quality and give operators enough room to work safely. A good layout also makes cleaning, equipment maintenance and future expansion easier.
For example, placing the purified-water tank close to the filling area can reduce unnecessary pipe runs. However, the filling room must still support hygienic operations and suitable access for cleaning.
Key Zones in a Water Bottling Plant Layout Plan
A practical water bottling plant layout plan follows the production process from incoming water to dispatch. Each zone has a specific purpose, and the arrangement should reduce unnecessary movement between stages.
Raw-Water Treatment Zone
The treatment area should accommodate equipment based on the quality of the incoming water and the required production capacity. Depending on the source, this may include raw-water tanks, sand or multimedia filters, activated carbon filters, cartridge filters, reverse osmosis equipment and disinfection systems.
Leave room around pumps, filter housings and control panels for servicing. Keep pipe routes easy to inspect, and avoid placing equipment where it blocks access to drains or walkways.
Practical tip: Test the source water before finalizing equipment. Groundwater with high hardness may need a different pretreatment arrangement from municipal water. The treatment train should follow the test results rather than a standard equipment list.
Bottle Filling and Packaging Area
The filling section needs particular attention because treated water can be exposed to contamination if operators do not control the environment and handling process.
Plan the movement of empty bottles or preforms, filling and capping equipment, labelling machines, coding stations and packaging materials. Keep finished, sealed products moving toward dispatch without crossing unnecessarily through incoming-material or waste-handling routes.
Provide suitable handwashing facilities and controlled entry as part of the hygiene plan. The filling area should also allow routine cleaning and access to equipment.
Storage and Dispatch Area
Separate raw-material storage from finished-product storage wherever practical. Packaging materials should remain clean and protected, while finished bottles need protection from dust, direct sunlight and other conditions that could affect product quality or packaging.
Keep dispatch close enough to the loading point to limit handling, but do not let vehicle movement interfere with production or hygienic areas.
Packaged Drinking Water Plant Space Requirements
There is no single floor-area figure that suits every factory. The required space depends on production capacity, bottle sizes, automation, storage needs, building shape and the number of shifts.
When planning a packaged drinking water plant layout, consider both equipment footprints and the space needed to operate the equipment.
How Much Space Should You Allocate?
Use the following as a preliminary planning guide, not as a statutory minimum or a guaranteed factory-size recommendation.
|
Area |
What to plan for |
|
Water treatment |
Filters, pumps, RO system, control panels and service access |
|
Purified-water storage |
Tanks, pipe connections and cleaning access |
|
Bottle filling |
Filling machine, capping and operator movement |
|
Packaging |
Labelling, coding, shrink wrapping or carton handling |
|
Laboratory and hygiene |
Testing, handwashing and staff hygiene facilities |
|
Raw materials |
Bottles or preforms, caps, labels and packaging stock |
|
Finished goods |
Pallet or rack storage, stock movement and dispatch |
|
Utilities |
Electrical panels, compressor, drainage and maintenance access |
How to Plan the Floor Area
Start by collecting equipment dimensions from the supplier. Add the required service clearances, operator working space, material movement routes and access to emergency exits.
Then map the production flow on paper before fixing the walls, drains or utility connections. This is often easier and less expensive than changing the building after installation.
For a new packaged drinking water plant in India, also confirm the applicable building, fire safety, local authority, food safety and other site-specific requirements before approving the final drawing.
Essential Utilities for a Packaged Drinking Water Plant
Utilities support the production line even though they do not directly fill the bottles. Poor utility planning can cause downtime, maintenance problems and avoidable installation costs.
Packaged Drinking Water Plant Power Requirements
Power demand depends on the RO feed pump, high-pressure pump, transfer pumps, filling and packaging machines, compressor, lighting and other equipment installed at the site.
Do not estimate the electrical connection from the RO plant rating alone. Request a complete equipment load schedule from the suppliers.
Your electrical plan should account for:
- Connected load and expected operating demand.
- Motor starting current and suitable protection.
- Correct cable sizing, earthing and distribution panels.
- Backup power requirements, if production must continue during outages.
- Safe panel locations with access for inspection and maintenance.
Have a qualified electrical professional calculate the required supply and protection. The final arrangement should match the equipment specifications and applicable electrical codes.
Drainage and Wastewater Management
Drainage should be planned before equipment installation. Provide suitable floor slopes and drains for routine washing, equipment cleaning and other expected wastewater flows.
The drainage design must also account for rejecting water from RO systems, filter backwashing and other process waste streams. Their volume and disposal route depend on the treatment design and local conditions.
Avoid placing open drains where they can compromise hygienic areas. Confirm that the drainage system can handle peak flow, and plan safe access for cleaning.
Air Compressors and Compressed Air
Some bottling lines use compressed air for pneumatic valves, actuators, bottle handling or other machine functions. The compressor capacity depends on the equipment's air consumption, pressure requirements and duty cycle.
Ask the machine supplier to specify airflow, working pressure and air-quality requirements. If compressed air could contact bottles or product-contact surfaces, select suitable filtration and treatment based on a documented risk assessment.
Place the compressor where noise, heat and vibration will not disrupt production. Provide ventilation, condensate management and maintenance access.
Water Storage and Piping
Raw-water storage helps manage incoming supply, while treated-water storage supports a steady feed to the filling line. Tank sizing should reflect source availability, treatment output, production demand and cleaning requirements.
Oversized tanks can increase the time water remains in storage, so size them with the treatment and hygiene plan in mind. Use suitable food-contact materials, protect tanks from contamination and design piping to avoid unnecessary dead legs.
The correct storage arrangement will vary by plant capacity and operating schedule.
Mineral Water Plant Layout Design: Key Planning Differences
Although people often use the terms interchangeably, packaged drinking water and natural mineral water are different product categories. Their treatment processes and compliance requirements may differ. Design the facility around the product you intend to manufacture and the applicable standards.
A mineral water plant layout design should reflect the actual treatment process, hygiene controls, packaging line and utilities. Do not finalize a drawing based only on another manufacturer's plant.
Plant Layout Planning Checklist
Use this checklist before approving your floor plan.
Pre-installation checklist
- Confirm source-water test results and treatment stages
- Collect equipment dimensions and utility loads
- Separate treatment, filling and finished-goods zones
- Plan drains, wastewater disposal and floor slopes
- Provide access for maintenance and cleaning
- Check staff movement, hygiene and material routes
- Confirm local approvals and applicable standards
Allow for realistic future expansion
Small vs Medium vs Large Unit: Infrastructure by Plant Size
A larger production line usually needs more equipment capacity, material handling space and utility support. However, the building footprint does not increase in a fixed proportion because automation and storage arrangements can change the space requirement.
|
Planning factor |
Smaller unit |
Medium unit |
Larger unit |
|
Treatment system |
Sized for lower demand |
Higher treatment output |
Higher output, potentially multiple trains |
|
Filling line |
Compact or semi-automatic |
Higher-speed or automated |
Higher-speed integrated line |
|
Storage |
Limited inventory buffer |
More raw and finished stock |
Greater inventory and dispatch capacity |
|
Electrical supply |
Based on installed loads |
Higher total connected load |
Detailed load and distribution planning |
|
Compressed air |
Based on machine needs |
Higher or more continuous demand |
May require a larger or multiple-compressor setup |
|
Floor space |
Compact arrangement may work |
More room for movement and storage |
Larger production and logistics zones |
|
Investment |
Depends on equipment and site |
Depends on automation and capacity |
Depends on line speed, infrastructure and scope |
What about costs? Building costs, electrical installation, drainage, tanks and compressed-air systems vary by location and specification. Request an itemized quotation rather than assuming a plant size alone determines the total investment.
Practical Example: Planning a Bottling Facility
Consider an entrepreneur planning a packaged drinking water unit with an RO treatment system, a filling line and space for finished bottles.
The first draft places the treatment equipment at one end of the building and the filling machine at the other. The finished goods area sits near the treatment entrance, forcing packed bottles to cross the route used to bring in chemicals, filters and other supplies.
The layout may fit on paper, but it creates unnecessary movement and makes daily operations harder.
A revised packaged drinking water plant layout groups the treatment equipment with raw-water connections and treatment drains. A purified-water tank feeds the filling line through a planned pipe route. Filling, capping, labelling and secondary packaging follow a logical sequence, while finished products move toward a separate dispatch point.
The design also reserves space for the electrical panel, compressor and maintenance access. The team checks the drainage route, equipment clearances and material movement before finalizing the building work.
This is an illustrative planning scenario, not a measured factory case study. The exact arrangement would depend on the site and equipment.
The key lesson: A good layout is not simply about fitting machines into a building. It is about making every production stage work together safely and efficiently.
Conclusion
A well-planned packaged drinking water plant layout brings treatment, filling, packaging, storage and utilities together in a practical production flow. It gives operators room to work, makes equipment easier to maintain and helps prevent avoidable changes after installation.
Before finalizing your design, confirm the source-water quality, treatment capacity, machine dimensions, electrical loads, drainage routes and storage needs. Pay particular attention to hygiene in the filling area and the movement of finished products toward dispatch.
For a packaged drinking water plant in India, also verify applicable product standards, food safety requirements and local approvals before starting construction or installation.
Planning a new bottling unit or upgrading an existing facility? Unitech Water Solution can help you explore water treatment equipment options based on your production goals and source-water needs.
Discuss your required capacity, available floor area and water source with the team to identify a suitable treatment system and plan your next steps.
Contact Unitech Water Solution to discuss your plant requirements and equipment options.
Frequently Asked Questions
The ideal layout follows the production sequence from raw-water treatment to purified-water storage, filling, packaging and dispatch. It also provides space for utilities, testing, cleaning and maintenance. The final design depends on production capacity, equipment dimensions, available building area and applicable hygiene requirements.
Space requirements depend on the treatment system, filling-line speed, packaging method, inventory levels and automation. A compact unit and a high-output bottling facility will need different floor plans. Obtain equipment dimensions and service-clearance requirements before deciding the building size.
Power requirements depend on the installed pumps, RO system, filling machines, compressor and auxiliary equipment. Ask suppliers for motor ratings, connected loads and starting-current details. A qualified electrical professional can use this information to size the supply, cables, protection and distribution panels correctly.
Depending on the source-water quality and product requirements, equipment may include raw-water tanks, pretreatment filters, an RO system, disinfection equipment, treated-water storage, filling and capping machines, labelling equipment and packaging machinery. Pumps, electrical controls, drainage and compressed-air equipment may also be needed.
Proper drainage helps remove wastewater from cleaning, filter backwashing and other plant operations. Poor drainage can lead to standing water, cleaning difficulties and hygiene risks. Plan floor slopes, drain capacity and wastewater disposal before installing equipment. Keep drainage arrangements suitable for the hygiene needs of each area.
A mineral water plant layout design should include the relevant treatment or processing stages, storage, filling and packaging areas, utilities, hygiene facilities and finished-goods handling. The design must reflect the intended product category and applicable requirements. Natural mineral water and packaged drinking water should not be assumed to have identical processing needs.
Manufacturers must identify the applicable food safety, product-standard, labelling, packaging and local facility requirements. Relevant references include FSSAI regulations and the applicable BIS standard for the product category. For packaged drinking water other than natural mineral water, consult the current IS 14543 specification and verify the latest requirements with the relevant authorities before commissioning.